

 By Rachel Torres
Quick Answer
Compare home collections in a master planned community by separating the base price from the full ownership cost, then evaluating floor plan efficiency, lot location, builder terms, HOA obligations, and future phases. Homes under the same community name can serve very different budgets and daily routines, so the right collection is the one that fits your priorities without relying on assumptions.
Introduction
New construction homes within one community can look similar at first glance, but their real differences often appear in the contract, lot map, upgrade sheet, and monthly budget. A smaller collection may offer a more manageable purchase price, while a larger collection can include different layouts, locations, or design options that change the final cost. Buyers considering master planned communities in Southern California should compare what is included before falling in love with a model-home finish. The sales office can explain its own release, but it does not compare every available choice for you.
Key Takeaways:
Compare total ownership costs instead of advertised base prices.
Study lot maps before choosing a floor plan.
Review HOA documents before signing a purchase contract.
Request the California DRE public report before becoming obligated to buy; subdividers must provide it to prospective buyers and upon request.
Compare master planned community collections by total cost
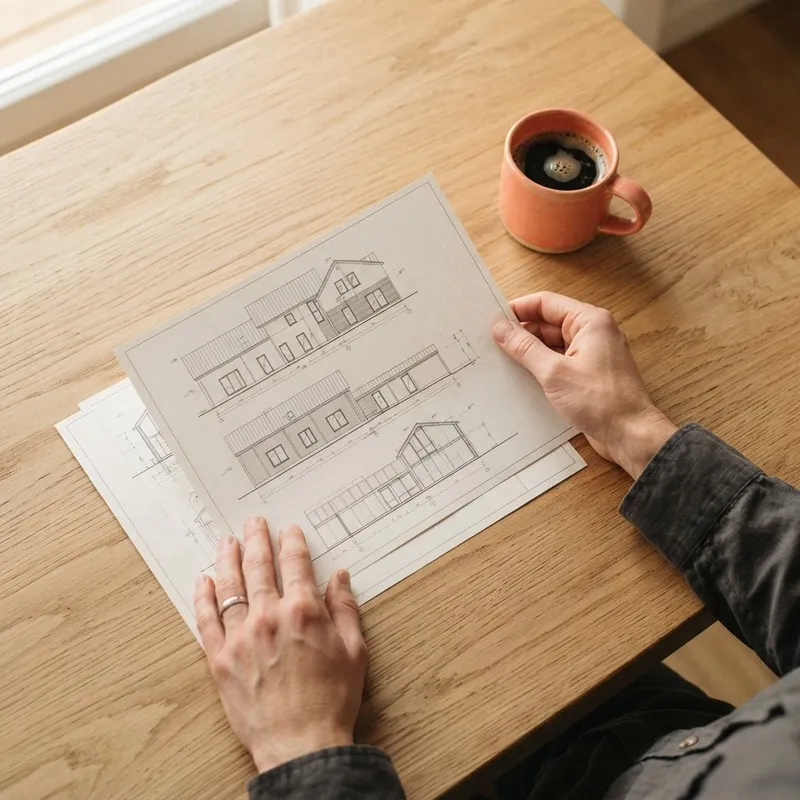
Start with the cost to own each collection, not the number on the price board. A base price may exclude the lot premium, structural selections, design upgrades, financing costs, HOA dues, taxes, and any required community charges. Federal construction data tracks sales prices alongside home characteristics, reinforcing why square footage, bedroom count, and finish level should be considered together rather than in isolation.
Build a purchase worksheet for every collection
Create one worksheet per collection and use the same categories for every builder. This keeps a lower starting price from masking a more expensive final contract and gives you a clearer way to compare buying new construction vs resale homes in the same area.
Base price: Record the released starting price.
Lot premium: Identify location-based charges separately.
Structural options: Price permanent choices before design finishes.
Design upgrades: Separate included features from showroom selections.
Monthly obligations: Include HOA dues, taxes, and insurance estimates.
Ask what the advertised home actually includes
Ask for the included-features list, the current options sheet, and the homesite-specific pricing before comparing collections. A home with a lower base price may require selections that another collection already includes, such as flooring, appliances, landscaping, or electrical preparation. The Census data on construction characteristics available for new homes shows why comparable size alone does not define value. For a more organized starting point, a guide to buying in a new-build community can help you track documents and questions across releases, while guidance on how to choose a new community can help you compare the broader location before narrowing collections.
Evaluate floor plans, lots, and daily life
The most useful comparison asks how each collection works after move-in. Floor plan labels can be misleading because a larger home does not automatically provide better storage, bedroom privacy, flexible work space, or traffic flow. Buyers looking at Southern California new home developments should walk the model with their own routines in mind. Understanding how master-planned communities differ from other residential developments can also clarify which shared features and governing rules apply.
Test layout efficiency before choosing square footage
Use a practical walk-through: picture grocery bags entering the kitchen, guests using the powder room, children sleeping during evening activity, and laundry moving from bedrooms to machines. Look at window placement, ceiling height, hallways, storage, and the distance between bedrooms rather than focusing only on a staged great room. Comparing floor plans side by side makes it easier to spot a layout that earns its square footage.
Also ask whether the builder permits structural choices after the contract is signed and whether a bedroom, loft, office, or suite changes the plan’s future usefulness. Move-up buyers may value a downstairs room for visiting relatives, while first-time buyers may prefer a smaller plan with lower furnishing and maintenance demands.
Read the lot map as carefully as the floor plan
A homesite can affect sunlight, privacy, noise, yard usability, and resale appeal more than an upgraded backsplash ever will. Compare proximity to parks, schools, future construction, entry gates, busy streets, slopes, retaining walls, and utility equipment. The infrastructure planned for the community behind a development also matters because future facilities and buildout activity can shape the experience of early buyers.
Compare builders, HOA terms, and long-term flexibility
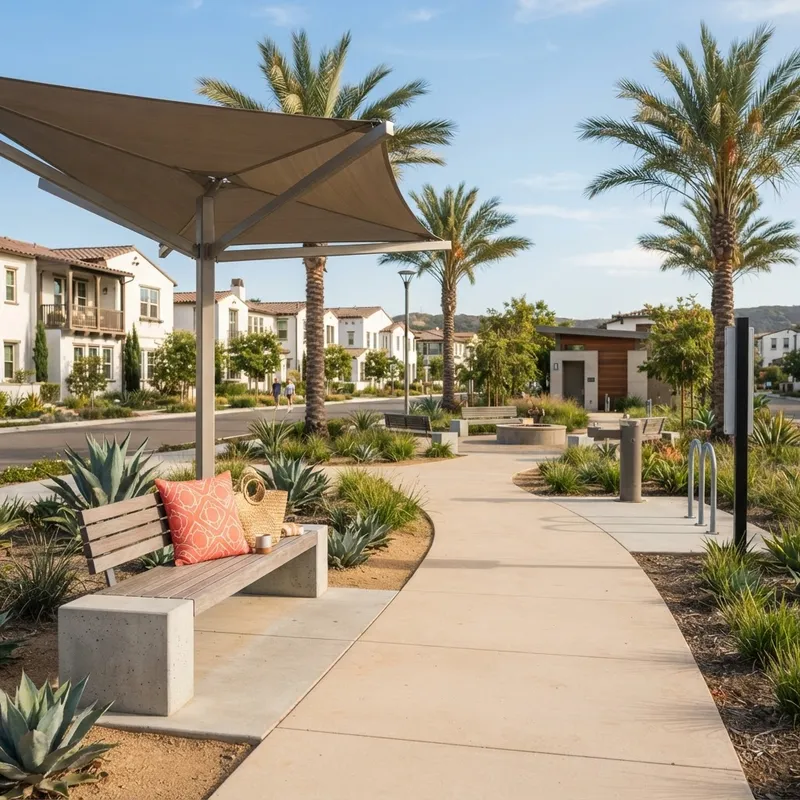
Collections may share parks, streets, and a community brand while operating under different builders, release schedules, warranties, and contract practices. That is where comparing builders becomes more important than comparing model-home décor. Builder reputation should be assessed through communication, build process, warranty procedures, and the clarity of available documents.
Use one decision table for every collection
This table keeps the conversation focused on facts you can request and verify. Current pricing, lot premiums, included features, and incentives are often collection-specific or custom, so write down the builder’s written response instead of carrying over information from another model.
Comparison area | Collection A | Collection B | What to verify |
|---|---|---|---|
Purchase cost | Base price plus selections | Base price plus selections | Lot and option charges |
Layout | Plan-specific room flow | Plan-specific room flow | Storage and flexible space |
Homesite | Available lot locations | Available lot locations | Noise, exposure, future phases |
Builder terms | Builder-provided contract | Builder-provided contract | Timeline, deposits, warranty process |
HOA obligations | Community documents | Community documents | Rules, assessments, amenities |
The strongest choice is rarely the collection with the longest feature list. It is the one whose written costs, lot conditions, and daily functionality support your goals without forcing expensive compromises after signing the contract.
Review HOA documents before you commit
HOA rules can govern exterior changes, parking, landscaping, leasing, amenity access, and ongoing assessments, so treat them as purchase documents rather than paperwork for later. In California, a subdivider must provide a public report before a buyer becomes obligated to purchase a lot or unit, and buyers can request one from the developer. Review the subdivision's public report alongside the HOA materials to understand the community’s restrictions, conditions, and costs.
Conclusion
Choose a collection only after comparing complete costs, usable layouts, homesite conditions, builder documents, and HOA responsibilities. The master planned neighborhood benefits may be shared, but the financial and lifestyle tradeoffs often are not. Ease helps buyers organize these comparisons, evaluate pricing and incentives, and understand which terms deserve attention before signing. A buyer who brings a complete worksheet to each sales appointment is far less likely to make a decision based on a staged model alone.
Want an advocate during your new-home comparison? connect with Ease for buyer-focused guidance before selecting a collection.
Frequently Asked Questions (FAQs)
What is a master planned community?
A master planned community is a large residential development designed under one coordinated plan, often combining multiple neighborhoods, builders, parks, streets, schools, retail areas, and shared amenities with governing rules that shape how the community develops over time.
What are the pros and cons of master planned communities?
The pros and cons of master planned communities include coordinated amenities and neighborhood design on one side, with HOA rules, ongoing assessments, construction activity, and less flexibility for exterior changes on the other side.
Are master planned communities good for families?
Master planned communities can be good for families when the specific collection offers the right bedroom layout, yard needs, school access, commute pattern, and amenity access, because a community name alone cannot guarantee a good daily fit.
What should I look for in a master planned neighborhood?
You should look for a master planned neighborhood’s lot map, HOA documents, traffic patterns, future phases, shared amenities, builder contracts, and proximity to the places you use most often, including work, schools, shopping, and healthcare.
Is it better to buy a new construction home or resale?
Buying a new construction home or resale is better when it matches your priorities, because new homes can offer current layouts and builder selections while resale homes may provide established surroundings, immediate availability, and a known finished neighborhood.
How does buyer representation work with new construction?
Buyer representation with new construction means your agent represents your interests while the builder’s sales representative represents the builder, helping you evaluate contracts, pricing, upgrades, incentives, inspections, deadlines, and negotiations from the buyer’s side.
About the Author
Rachel Torres is a New Home Advisor at Ease with a background in Southern California real estate and new construction guidance. She helps first-time and move-up buyers translate builder language, compare communities, and make informed decisions before committing to a new home.
